



For more information regarding the value of a property, please contact us for a free consultation.
361 Sleepy Hollow RD Charlotte, NC 28217
Want to know what your home might be worth? Contact us for a FREE valuation!

Our team is ready to help you sell your home for the highest possible price ASAP
Key Details
Sold Price $325,000
Property Type Single Family Home
Sub Type Single Family Residence
Listing Status Sold
Purchase Type For Sale
Square Footage 1,963 sqft
Price per Sqft $165
Subdivision Yorkmont Park
MLS Listing ID 4400246
Sold Date 10/13/26
Bedrooms 4
Full Baths 2
Abv Grd Liv Area 916
Year Built 1965
Lot Size 0.270 Acres
Acres 0.27
Property Sub-Type Single Family Residence
Property Description
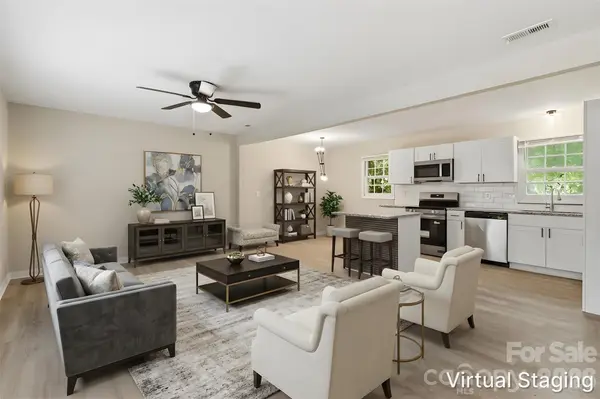
*THIS HOME QUALIFIES FOR 100% FINANCING, NO PMI & $10,000 IN LENDER ASSISTANCE FOR CLOSING COSTS, RATE BUY DOWN & LOAN AMOUNT REDUCTION!!* IF YOU'RE A PROSPECTIVE FIRST-TIME HOMEOWNER OR SCALING INVESTOR, THIS ONE'S FOR YOU!!! STUNNING 4 bed (!!!) 2 full bath 1 story w/ finished basement in the continually growing & appreciating Yorkmont Park of Charlotte. Just shy of 2000 sq. ft. (1963) on a sprawling 0.27-acre lot makes this a solid choice for an expanding family or the rising investor searching for their next buy-and-hold for a short-term (Airbnb, VRBO) or long-term rental that already has tons of renovation work done but has room for YOUR finishing touches. Your new home has received a massive makeover, w/ every room receiving fresh interior paint to the walls, ceilings & baseboards; new stylish, durable & low-maintenance, hassle-free LVP; new contemporary light fixtures; new window blinds & new six-panel doors throughout. You're going to LOVE the open layout inspired concept, which seamlessly integrates the living room, kitchen & dining areas to allow for easy entertaining, enjoyment & living. The updated kitchen truly holds as the heart of the home & comes w/ all the modern upgrades everyone loves, including a new swanky kitchen island, granite counters, tons of shaker-style cabinetry, conveying SS appliances (dishwasher, electric range & microwave), SS dual deep sink & large wrap-around subway tile backsplash. On this main level, three spacious well-designed bedrooms are graced by large windows that flood the rooms w/ natural light, & generously sized closets for the resident/guests' storage needs. The owner's suite is a true retreat, containing a ceiling fan for additional comfort & a separate entrance to the shared main floor full bath for convenience & privacy. Heading downstairs, the impressive fully finished basement is even larger than the main floor & boasts two expansive bedrooms & a massive bonus room which contains a full bath & separate rear entrance to the home. One of the coolest things about a bonus room is its limitless potential: imagine your new private home office, a fitness/recreation area, play or game room, or a media room/entertainment lounge. Alternatively, since the bonus room has its own entry, it's possible to convert the basement into more of a second living quarters, ideal for family or friends that might need to stay long-term, or the investor looking to maximize cash flow options by potentially renting out multiple (or all) rooms at once. Only 5 mins from Costco & surrounded by take-out and dine-in eateries, retail & countless service-based businesses; minutes access to I-77, South Blvd & the CATS Light Rail. A gorgeous property in a great area, don't miss the opportunity to tour 361 Sleepy Hollow Rd!!
Location
State NC
County Mecklenburg
Zoning N1-B
Rooms
Basement Exterior Entry, Finished, Interior Entry, Walk-Out Access
Primary Bedroom Level Main
Main Level Bedrooms 3
Interior
Interior Features Kitchen Island, Open Floorplan, Walk-In Closet(s)
Heating Forced Air
Cooling Ceiling Fan(s), Central Air
Flooring Vinyl
Fireplace false
Appliance Dishwasher, Electric Range, Microwave
Laundry Inside, Laundry Room
Exterior
Community Features Sidewalks, Street Lights
Street Surface Concrete,Paved
Garage false
Building
Lot Description Corner Lot, Wooded
Foundation Slab
Sewer Public Sewer
Water City
Level or Stories One
Structure Type Brick Partial,Vinyl
New Construction false
Schools
Elementary Schools Pinewood Mecklenburg
Middle Schools Sedgefield
High Schools Harding University
Others
Senior Community false
Acceptable Financing Cash, Conventional, FHA, Nonconforming Loan, Private, VA Loan
Listing Terms Cash, Conventional, FHA, Nonconforming Loan, Private, VA Loan
Special Listing Condition None
Read Less
© 2026 Listings courtesy of Canopy MLS as distributed by MLS GRID. All Rights Reserved.
Bought with Carolina Martinez • COMPASS
NEARBY SCHOOLS & BUSINESSES
GET MORE INFORMATION