



For more information regarding the value of a property, please contact us for a free consultation.
14905 Wyndham Oaks DR Charlotte, NC 28277
Want to know what your home might be worth? Contact us for a FREE valuation!

Our team is ready to help you sell your home for the highest possible price ASAP
Key Details
Sold Price $750,000
Property Type Single Family Home
Sub Type Single Family Residence
Listing Status Sold
Purchase Type For Sale
Square Footage 2,578 sqft
Price per Sqft $290
Subdivision Wyndham
MLS Listing ID 4420828
Sold Date 10/13/26
Bedrooms 4
Full Baths 2
Half Baths 1
HOA Fees $20/ann
HOA Y/N 1
Abv Grd Liv Area 2,578
Year Built 1989
Lot Size 0.500 Acres
Acres 0.5
Property Sub-Type Single Family Residence
Property Description
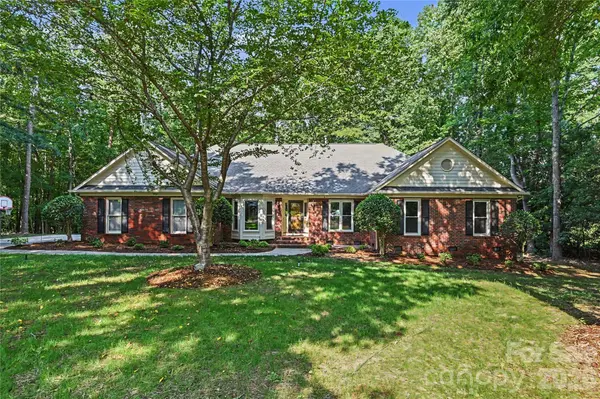
Welcome to Wyndham Oaks! A quiet and established neighborhood tucked away from the busy roads, while still convenient to all that Ballantyne and South Charlotte have to offer. This sprawling four-bedroom ranch-style home sits on a cul-de-sac and is sure to impress. Thoughtfully updated throughout, this home features new flooring, fresh paint, updated light fixtures, a refreshed kitchen and bathrooms, an encapsulated crawlspace, and NEW windows. Designed with entertaining in mind, the home offers two spacious living areas, one complete with a wet bar, an enclosed screened-in porch, a generous back deck, and brand-new kitchen appliances. The oversized primary suite is a true retreat, featuring a spa-like en-suite bathroom and walk-in closet. Three additional bedrooms, two updated bathrooms, and a dedicated laundry room provide plenty of space and functionality. Located near some of Charlotte's top-rated schools, major highways, and the shopping, dining, and amenities of Ballantyne, this home offers the perfect blend of comfort, convenience, and location. Don't miss your opportunity to make 14905 Wyndham Circle your new home, schedule your tour today!
Location
State NC
County Mecklenburg
Zoning N1-A
Rooms
Primary Bedroom Level Main
Main Level Bedrooms 4
Interior
Heating Central
Cooling Central Air
Fireplace true
Appliance Dishwasher, Disposal, Gas Range, Refrigerator with Ice Maker
Laundry Laundry Room
Exterior
Garage Spaces 2.0
Roof Type Architectural Shingle
Street Surface Concrete,Paved
Porch Deck
Garage true
Building
Lot Description Cul-De-Sac
Foundation Crawl Space
Sewer Public Sewer
Water City
Level or Stories One
Structure Type Brick Partial,Hardboard Siding
New Construction false
Schools
Elementary Schools Hawk Ridge
Middle Schools Community House
High Schools Ardrey Kell
Others
Senior Community false
Acceptable Financing Cash, Conventional
Listing Terms Cash, Conventional
Special Listing Condition None
Read Less
© 2026 Listings courtesy of Canopy MLS as distributed by MLS GRID. All Rights Reserved.
Bought with Whitney Parsons • Ivester Jackson Christie's
NEARBY SCHOOLS & BUSINESSES
GET MORE INFORMATION