



For more information regarding the value of a property, please contact us for a free consultation.
827 W Horah ST W Salisbury, NC 28144
Want to know what your home might be worth? Contact us for a FREE valuation!

Our team is ready to help you sell your home for the highest possible price ASAP
Key Details
Sold Price $133,000
Property Type Single Family Home
Sub Type Single Family Residence
Listing Status Sold
Purchase Type For Sale
Square Footage 1,043 sqft
Price per Sqft $127
MLS Listing ID 4324613
Sold Date 10/08/26
Style Bungalow
Bedrooms 2
Full Baths 2
Abv Grd Liv Area 1,043
Year Built 1954
Lot Size 4,356 Sqft
Acres 0.1
Property Sub-Type Single Family Residence
Property Description
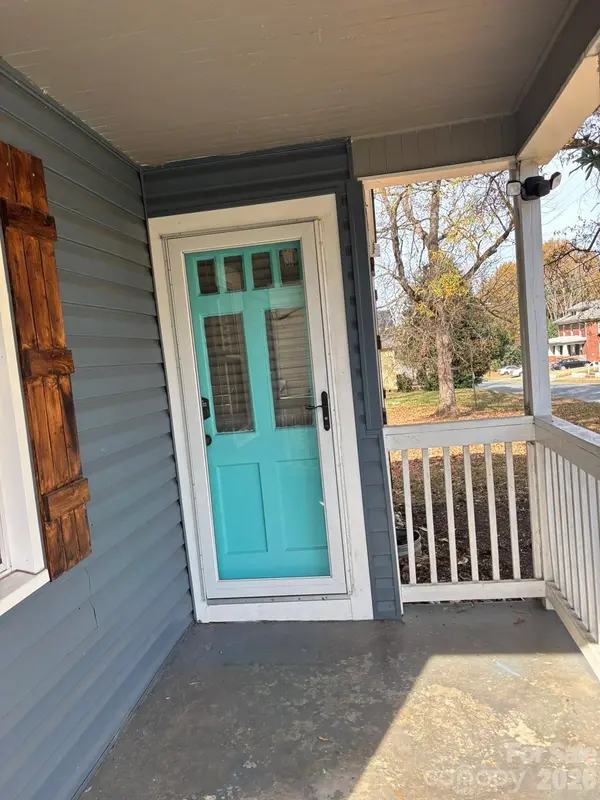
I want to share details about this listing: a charming 2-bedroom, 2-bath home located right in the heart of Salisbury's historic district.
This inviting property offers an unbeatable pedestrian lifestyle. You'll be just minutes away from downtown Salisbury and the new Bell Tower Green Park, which hosts numerous community events and festivals year-round. While the location is superb, convenient on-street parking is also available.
Whether your clients are first-time buyers, looking to downsize, or seeking a great investment opportunity, this home offers comfort and significant potential. The sellers are motivated, so please don't miss the chance to show this fantastic Salisbury home. Several lenders have Home Buyer access Grant money available up to $10k
* New HVAC: 2020
* New sewer line: 2025
* New water line: 2025
* New floors in master bedroom: 2025
* New floors in laundry room: 2025
* New water heater: 2023
* Roof: 2020
* Siding: 2020
* Windows: 2020
* Gutter guards: 2020
* Duct work under the house: 2019
Location
State NC
County Rowan
Zoning R
Rooms
Basement Sump Pump, Walk-Out Access
Guest Accommodations None
Primary Bedroom Level Main
Main Level Bedrooms 2
Interior
Interior Features Cable Prewire
Heating Central, Forced Air, Natural Gas
Cooling Central Air
Flooring Laminate, Vinyl
Fireplace false
Appliance Dishwasher, Electric Oven, Electric Range, Microwave, Refrigerator
Laundry Mud Room
Exterior
Exterior Feature Fire Pit
Fence Back Yard
Utilities Available Cable Connected, Natural Gas
Roof Type Architectural Shingle
Street Surface None,Paved
Porch Front Porch, Rear Porch
Garage false
Building
Foundation Basement
Sewer Public Sewer
Water City
Architectural Style Bungalow
Level or Stories One
Structure Type Vinyl
New Construction false
Schools
Elementary Schools Unspecified
Middle Schools Unspecified
High Schools Unspecified
Others
Pets Allowed Yes
Senior Community false
Acceptable Financing Cash, Conventional, FHA, FHA 203(K), VA Loan
Listing Terms Cash, Conventional, FHA, FHA 203(K), VA Loan
Special Listing Condition None
Read Less
© 2026 Listings courtesy of Canopy MLS as distributed by MLS GRID. All Rights Reserved.
Bought with Tony Karak • Better Homes and Garden Real Estate Paracle
NEARBY SCHOOLS & BUSINESSES
GET MORE INFORMATION