



For more information regarding the value of a property, please contact us for a free consultation.
9027 Tayside CT Huntersville, NC 28078
Want to know what your home might be worth? Contact us for a FREE valuation!

Our team is ready to help you sell your home for the highest possible price ASAP
Key Details
Sold Price $486,500
Property Type Single Family Home
Sub Type Single Family Residence
Listing Status Sold
Purchase Type For Sale
Square Footage 2,325 sqft
Price per Sqft $209
Subdivision Wynfield Creek
MLS Listing ID 4349229
Sold Date 09/08/26
Style Traditional
Bedrooms 4
Full Baths 2
Half Baths 1
HOA Fees $16/ann
HOA Y/N 1
Abv Grd Liv Area 2,325
Year Built 1993
Lot Size 0.260 Acres
Acres 0.26
Lot Dimensions 11326
Property Sub-Type Single Family Residence
Property Description
Priced aggressively at just $500,000—with recent neighborhood comps in Wynfield Creek selling between $550,000 and $600,000—this traditional 2-story home offers an unmatched opportunity to walk into instant equity!
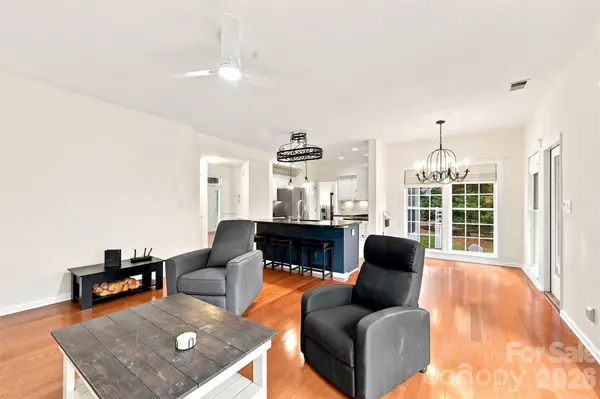
Nestled at the end of a quiet cul-de-sac in the heart of Huntersville, this property features a highly functional 4-bedroom, 2.5-bath layout and a convenient two-car garage. Crisp new interior paint and smooth ceilings are already complete, providing the perfect blank canvas. Offered strictly as-is at this fantastic, below-market price point, it is the ultimate find for a value-seeking buyer or investor ready to make light improvements and unlock its full market potential.
Enjoy top-tier community amenities including an outdoor pool, tennis courts, and walking trails—all just minutes from the premier shopping, dining, and entertainment at Birkdale Village. Don't miss out on the best value in the neighborhood!
Location
State NC
County Mecklenburg
Zoning GR
Rooms
Primary Bedroom Level Upper
Interior
Interior Features Kitchen Island, Pantry, Split Bedroom, Walk-In Closet(s)
Heating Central
Cooling Central Air
Flooring Carpet, Wood
Fireplaces Type Family Room
Fireplace true
Appliance Gas Oven, Gas Range
Laundry Upper Level
Exterior
Garage Spaces 2.0
Community Features Clubhouse, Outdoor Pool, Recreation Area, Street Lights, Tennis Court(s)
Utilities Available Electricity Connected, Natural Gas
Roof Type Architectural Shingle
Street Surface Concrete,Paved
Porch Deck, Front Porch, Rear Porch, Screened
Garage true
Building
Lot Description Cul-De-Sac
Foundation Crawl Space
Sewer Public Sewer
Water City
Architectural Style Traditional
Level or Stories Two
Structure Type Brick Partial,Vinyl
New Construction false
Schools
Elementary Schools Torrence Creek
Middle Schools Francis Bradley
High Schools Hopewell
Others
HOA Name Wynfield Creek HOA
Senior Community false
Acceptable Financing Cash, Conventional, FHA, VA Loan
Listing Terms Cash, Conventional, FHA, VA Loan
Special Listing Condition None
Read Less
© 2026 Listings courtesy of Canopy MLS as distributed by MLS GRID. All Rights Reserved.
Bought with Zack Stamey • EXP Realty LLC
NEARBY SCHOOLS & BUSINESSES
GET MORE INFORMATION