



For more information regarding the value of a property, please contact us for a free consultation.
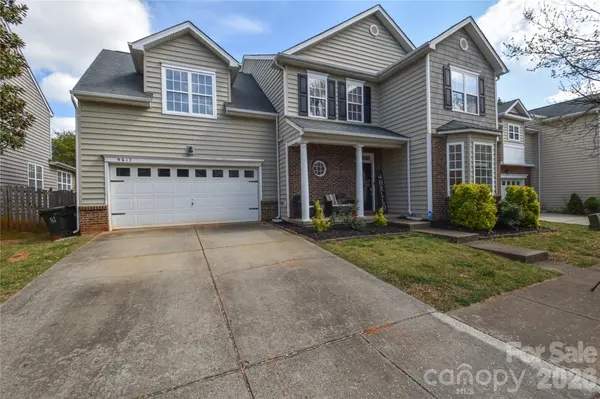
9617 Cheery Meadow DR Huntersville, NC 28078
Want to know what your home might be worth? Contact us for a FREE valuation!

Our team is ready to help you sell your home for the highest possible price ASAP
Key Details
Sold Price $525,000
Property Type Single Family Home
Sub Type Single Family Residence
Listing Status Sold
Purchase Type For Sale
Square Footage 3,244 sqft
Price per Sqft $161
Subdivision Villages At Rosedale
MLS Listing ID 4373281
Sold Date 07/24/26
Bedrooms 5
Full Baths 3
Half Baths 1
HOA Fees $73/qua
HOA Y/N 1
Abv Grd Liv Area 3,244
Year Built 2007
Lot Size 0.260 Acres
Acres 0.26
Property Sub-Type Single Family Residence
Property Description
Located in the highly desirable Village of Rosedale, this beautiful home offers 5 bedrooms, 3.5 bathrooms, and over 3,200 square feet of living space with an inviting open layout featuring hardwood floors throughout the main level. The spacious great room with a cozy fireplace flows seamlessly into a bright sunroom, creating the perfect setting for relaxing or entertaining. A formal dining area adds flexibility for gatherings and special occasions.
The main-level primary suite provides a private retreat with a generous walk-in closet and en suite bath. The kitchen is well-appointed with 42" maple cabinetry, Corian countertops, and stainless steel appliances. Upstairs, you'll find four additional bedrooms, including one with a private en suite bath. A large bonus room—complete with multiple closets and walk-in storage—offers endless possibilities for a media room, playroom, or home office.
Set on an oversized lot, the home boasts a spacious backyard and patio ideal for outdoor living. The community features amenities such as a pool and playground, and the location offers easy access to I-77, nearby shopping and dining, top-rated schools, and the Charlotte Greenway trail just a short stroll away.
Location
State NC
County Mecklenburg
Zoning NR
Rooms
Primary Bedroom Level Main
Main Level Bedrooms 1
Interior
Heating Forced Air, Natural Gas
Cooling Central Air
Fireplace true
Appliance Dishwasher, Disposal, Electric Range, Microwave
Laundry Electric Dryer Hookup, Washer Hookup
Exterior
Garage Spaces 2.0
Community Features Clubhouse, Outdoor Pool, Playground
Street Surface Concrete,Paved
Garage true
Building
Foundation Slab
Sewer Public Sewer
Water City
Level or Stories Two
Structure Type Brick Partial,Vinyl
New Construction false
Schools
Elementary Schools Unspecified
Middle Schools Unspecified
High Schools Unspecified
Others
HOA Name Red Rock
Senior Community false
Special Listing Condition None
Read Less
© 2026 Listings courtesy of Canopy MLS as distributed by MLS GRID. All Rights Reserved.
Bought with Martina Linford • COMPASS
NEARBY SCHOOLS & BUSINESSES
GET MORE INFORMATION