


For more information regarding the value of a property, please contact us for a free consultation.
2930 Newton DR Statesville, NC 28677
Want to know what your home might be worth? Contact us for a FREE valuation!

Our team is ready to help you sell your home for the highest possible price ASAP
Key Details
Sold Price $129,900
Property Type Single Family Home
Sub Type Single Family Residence
Listing Status Sold
Purchase Type For Sale
Square Footage 1,363 sqft
Price per Sqft $95
Subdivision Kentwood Park
MLS Listing ID 3455592
Sold Date 12/21/18
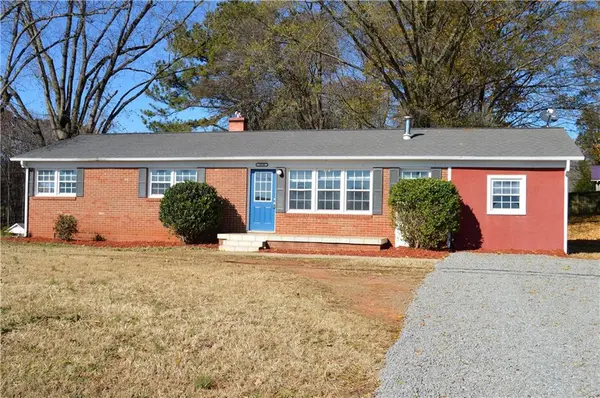
Style Ranch
Bedrooms 4
Full Baths 2
Construction Status Completed
Abv Grd Liv Area 1,363
Year Built 1961
Lot Size 0.330 Acres
Acres 0.33
Lot Dimensions 100 x 140 x 100 x 140
Property Sub-Type Single Family Residence
Property Description
Offering a taste of the country yet conveniently located near area shopping and dining, this attractive single level home offers a functional split bedroom floor-plan. Interior features include a comfortable front living room, kitchen w/ample cabinet & counter-top space, pantry, tile back-splash and updated appliances and nicely appointed dining space. The spacious master suite provides a private en-suite bathroom w/tile flooring. Three additional bedrooms and a centrally located full bathroom are located on the other side of the home. With exterior access, a mud-room provides cabinet storage space, tile flooring and access to the laundry room. Located on a primarily level lot w/mature trees. Truly a great find in this price range!
Location
State NC
County Iredell
Zoning R-20
Rooms
Primary Bedroom Level Main
Main Level Bedrooms 4
Interior
Interior Features Split Bedroom
Heating Central, Forced Air, Natural Gas
Flooring Carpet, Tile, Vinyl
Fireplace false
Appliance Dishwasher, Electric Oven, Electric Range, Electric Water Heater
Laundry Main Level
Exterior
Community Features None
Waterfront Description None
Roof Type Composition
Street Surface Gravel,Paved
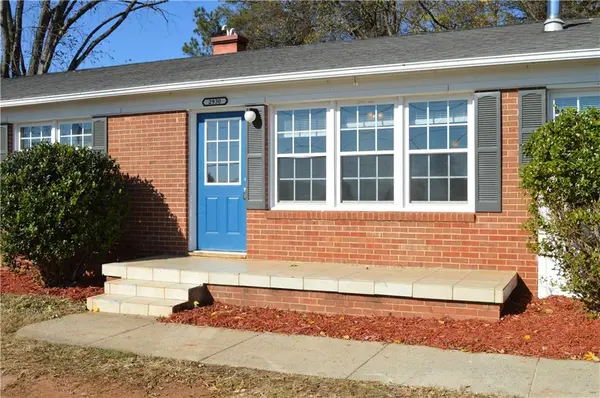
Porch Front Porch
Building
Lot Description Level, Paved
Foundation Crawl Space, Slab
Sewer Septic Installed
Water Public
Architectural Style Ranch
Level or Stories One
Structure Type Brick Full
New Construction false
Construction Status Completed
Schools
Elementary Schools Unspecified
Middle Schools Unspecified
High Schools Unspecified
Others
Acceptable Financing Cash, Conventional, FHA, VA Loan
Listing Terms Cash, Conventional, FHA, VA Loan
Special Listing Condition None
Read Less
© 2026 Listings courtesy of Canopy MLS as distributed by MLS GRID. All Rights Reserved.
Bought with April Villines • Keller Williams Lake Norman
NEARBY SCHOOLS & BUSINESSES
GET MORE INFORMATION