

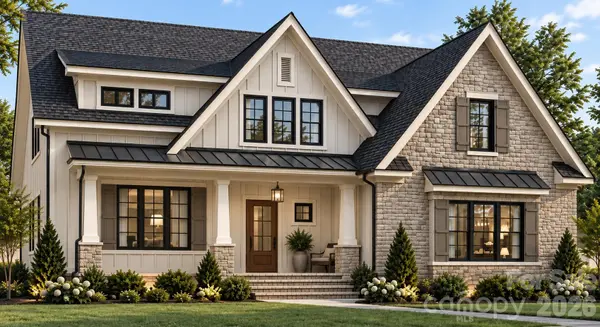
6905 Old Waxhaw Monroe RD, Monroe, NC 28112
$908,440
Est. payment /mo
Save
3 Beds
3 Baths
2,793 SqFt
New

6905 Old Waxhaw Monroe RD Monroe, NC 28112

Save
REQUEST A TOUR If you would like to see this home without being there in person, select the "Virtual Tour" option and your agent will contact you to discuss available opportunities.
In-PersonVirtual Tour

UPDATED:

Key Details

Property Type Single Family Home

Sub Type Single Family Residence

Listing Status Active

Purchase Type For Sale

Square Footage 2,793 sqft

Price per Sqft $325

MLS Listing ID 4437383

Bedrooms 3

Full Baths 2

Half Baths 1

Construction Status Proposed

Abv Grd Liv Area 2,793

Lot Size 1.160 Acres

Acres 1.16

Property Sub-Type Single Family Residence

Property Description

A welcoming front porch, room to spread out, and one acre with NO HOA—this thoughtfully designed home brings together timeless curb appeal and a layout made for everyday living. Offering 3 bedrooms and 2.5 baths, the plan features an open great room with an 11-foot ceiling and fireplace, flowing into the dining area and kitchen. A generous island provides space to gather, while a separate prep kitchen and pantry keep the behind-the-scenes work tucked away. The main-level primary suite includes a spacious walk-in closet, dual vanities, a soaking tub, and a separate shower. A dedicated office or den offers a quiet retreat with access to the covered back porch, perfect for stepping outside between tasks. Upstairs, two additional bedrooms, a full bath, and a large loft provide plenty of room to relax, work, or play. A main-level laundry room and attached two-car garage add everyday convenience. From slow mornings on the front porch to supper on the covered back porch, this home offers inviting spaces inside and out. Rendering and floor plans are representational; final features and finishes to be chosen by the buyer. Up to 3500 i

Location

State NC

County Union

Zoning RA-40

Rooms

Primary Bedroom Level Main

Main Level Bedrooms 1

Upper Level Loft

Upper Level Bedroom(s)

Upper Level Bedroom(s)

Upper Level Bathroom-Full

Main Level Kitchen

Main Level Great Room

Main Level Office

Main Level Primary Bedroom

Main Level Dining Room

Main Level Laundry

Main Level Bathroom-Full

Main Level Bathroom-Half

Interior

Interior Features Kitchen Island, Pantry

Heating Heat Pump

Cooling Heat Pump

Fireplaces Type Great Room

Fireplace true

Appliance Dishwasher, Electric Range, Microwave

Laundry Laundry Room

Exterior

Garage Spaces 2.0

Street Surface Gravel,Paved

Porch Front Porch, Rear Porch

Garage true

Building

Dwelling Type Site Built

Foundation Slab

Sewer Septic Installed

Water Well

Level or Stories Two

Structure Type Hardboard Siding

New Construction true

Construction Status Proposed

Schools

Elementary Schools Western Union

Middle Schools Parkwood

High Schools Parkwood

Others

Senior Community false

Special Listing Condition None


Listed by Sommer Belk • Howard Hanna Allen Tate Southland Homes + Realty LLC • sommer.belk@southlandhomesusa.com

NEARBY SCHOOL & BUSINESS

GET MORE INFORMATION

Jeff Villines

Jeff Villines

Broker License ID: 328303

+1(704) 500-4737

Name
Phone*
Message

Go tour this home

6905 Old Waxhaw Monroe RD