


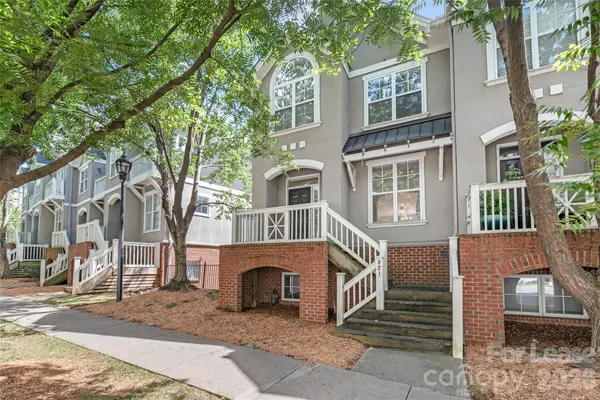

821 W 4th ST Charlotte, NC 28202

UPDATED:
Key Details
Property Type Townhouse
Sub Type Townhouse
Listing Status Active
Purchase Type For Rent
Square Footage 1,768 sqft
Subdivision Cedar Mill
MLS Listing ID 4431919
Style Charleston
Bedrooms 3
Full Baths 2
Half Baths 1
Abv Grd Liv Area 1,768
Year Built 1998
Property Sub-Type Townhouse
Property Description
The entry level features a generous flex space, perfect for a home office, media room, or potential fourth bedroom. The main living level boasts an open-concept layout with abundant natural light, a gas log fireplace, and direct access to a private upper-level balcony. The well-appointed kitchen features granite countertops, 42-inch cabinetry, stainless steel appliances, and seamless access to the dining and living areas.
Upstairs, you'll find three spacious bedrooms and two full bathrooms. The primary suite features vaulted ceilings, a walk-in closet, and a private ensuite bath. Both secondary bedrooms also offer vaulted ceilings and ample closet space.
Additional highlights include a one-car garage with built-in storage, and a highly desirable Third Ward location. Enjoy the convenience of Uptown living while tucked away on one of the neighborhood's charming, tree-lined streets!
Location
State NC
County Mecklenburg
Building/Complex Name Cedar Mill
Interior
Interior Features Breakfast Bar, Cable Prewire, Walk-In Closet(s)
Heating Forced Air
Cooling Ceiling Fan(s), Central Air
Flooring Carpet, Tile, Wood
Fireplaces Type Gas Log, Living Room
Furnishings Unfurnished
Fireplace true
Appliance Washer/Dryer, Dishwasher, Disposal, Gas Range, Microwave, Refrigerator
Laundry Main Level, Laundry Closet
Exterior
Garage Spaces 1.0
Street Surface Concrete,Paved
Porch Deck, Front Porch
Garage true
Building
Lot Description Corner Lot
Sewer Public Sewer
Water City
Architectural Style Charleston
Level or Stories Three
Schools
Elementary Schools Unspecified
Middle Schools Unspecified
High Schools Unspecified
Others
Pets Allowed Conditional
Senior Community false
NEARBY SCHOOL & BUSINESS
GET MORE INFORMATION