

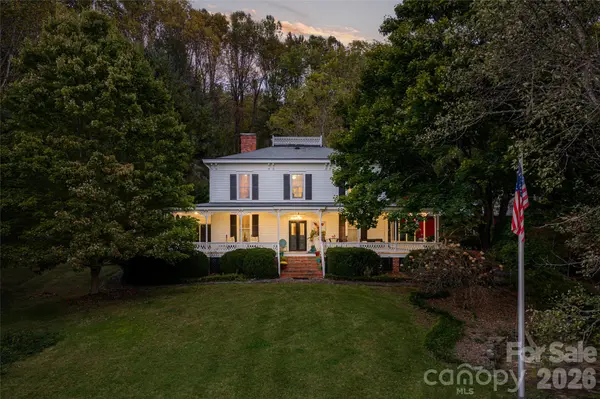
185 Country Club DR, Canton, NC 28716
48
See all 48 photos
$2,050,000
Est. payment /mo
Save
6 Beds
5 Baths
4,867 SqFt
New

185 Country Club DR Canton, NC 28716

Save
REQUEST A TOUR If you would like to see this home without being there in person, select the "Virtual Tour" option and your agent will contact you to discuss available opportunities.
In-PersonVirtual Tour

UPDATED:

Key Details

Property Type Single Family Home

Sub Type Single Family Residence

Listing Status Active

Purchase Type For Sale

Square Footage 4,867 sqft

Price per Sqft $421

MLS Listing ID 4430810

Style Farmhouse,Traditional

Bedrooms 6

Full Baths 4

Half Baths 1

Construction Status Completed

Abv Grd Liv Area 4,170

Year Built 1888

Lot Size 5.110 Acres

Acres 5.11

Property Sub-Type Single Family Residence

Property Description

For nearly 140 years, this remarkable mountain residence has stood as a gracious testament to a bygone era, its rich history woven into every thoughtfully preserved detail. In the picturesque Cruso community of Haywood County, this extraordinary 1888 home blends timeless elegance, historic character and modern refinement. Once serving as a teaching college annex of Columbia University, a boys' school and a summer camp, this distinctive property has long been a place of learning, gathering and cherished memories. A gracious front porch welcomes you with captivating mountain and golf course views, while inviting side and rear patios and a fenced backyard offer beautiful settings for relaxation and entertaining. Inside, thoughtful renovations honor the home's architectural heritage while embracing contemporary comforts. A beautifully remodeled kitchen, featuring exposed brick and a charming fireplace, is complemented by a butler's pantry, elegant dining room, and light-filled, year-round sunroom. The main-level primary suite offers a peaceful retreat. A beautiful wooden staircase leads to four additional bedrooms, two baths, and a spacious, sunlit upper hall, an idyllic setting for reading or quiet reflection. Separate living quarters above the main-level garage, handicap accessible, feature a bedroom, bath, kitchen, dining area, and living room, offering wonderful flexibility for family and guests. A substantial barn provides three garage bays below and an expansive upper level, unheated but equipped for a future heating connection, offering exceptional possibilities for creative pursuits. Rich in history, beautifully restored and thoughtfully reimagined, this one-of-a-kind property offers something increasingly rare, the opportunity to become part of a remarkable legacy while creating a story entirely your own.

Location

State NC

County Haywood

Zoning RES

Rooms

Basement Unfinished

Main Level Bedrooms 1

Interior

Interior Features Built-in Features, Drop Zone, Entrance Foyer, Kitchen Island, Pantry, Storage, Walk-In Closet(s), Walk-In Pantry, Wet Bar

Heating Baseboard, Ductless, Heat Pump

Cooling Heat Pump, Zoned

Flooring Tile, Wood

Fireplaces Type Gas, Kitchen, Living Room

Fireplace true

Appliance Bar Fridge, Convection Microwave, Convection Oven, Dishwasher, Electric Water Heater, Exhaust Hood, Refrigerator

Laundry Laundry Room, Main Level

Exterior

Garage Spaces 5.0

Fence Back Yard

View Golf Course, Mountain(s), Year Round

Roof Type Composition

Street Surface Asphalt,Paved

Porch Covered, Front Porch, Patio, Porch

Garage true

Building

Lot Description Hilly, Wooded, Views

Dwelling Type Site Built

Foundation Basement, Crawl Space

Sewer Other - See Remarks

Water Community Well

Architectural Style Farmhouse, Traditional

Level or Stories Two

Structure Type Wood

New Construction false

Construction Status Completed

Schools

Elementary Schools Bethel

Middle Schools Bethel

High Schools Pisgah

Others

Senior Community false

Acceptable Financing Cash, Conventional

Listing Terms Cash, Conventional

Special Listing Condition None


Listed by Marilyn Wright • Premier Sotheby’s International Realty • 828-279-3980

NEARBY SCHOOL & BUSINESS

GET MORE INFORMATION

Jeff Villines

Jeff Villines

Broker License ID: 328303

+1(704) 500-4737

Name
Phone*
Message

Go tour this home

185 Country Club DR