

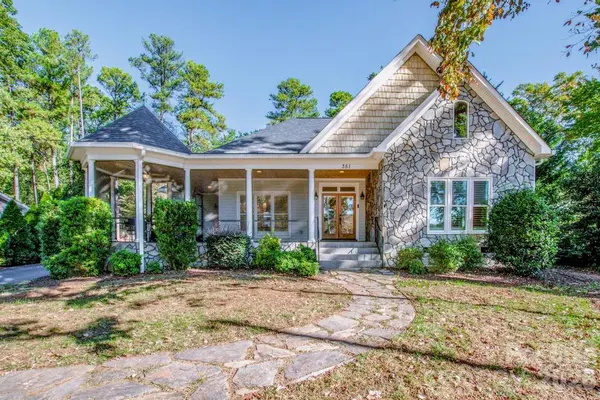
351 Catalina DR, Mooresville, NC 28117
42
See all 42 photos
$899,000
Est. payment /mo
Save
3 Beds
4 Baths
3,211 SqFt
New

351 Catalina DR Mooresville, NC 28117

Save
REQUEST A TOUR If you would like to see this home without being there in person, select the "Virtual Tour" option and your agent will contact you to discuss available opportunities.
In-PersonVirtual Tour

UPDATED:

Key Details

Property Type Single Family Home

Sub Type Single Family Residence

Listing Status Active

Purchase Type For Sale

Square Footage 3,211 sqft

Price per Sqft $279

Subdivision Catalina Cove

MLS Listing ID 4433829

Style Transitional

Bedrooms 3

Full Baths 3

Half Baths 1

Construction Status Completed

Abv Grd Liv Area 2,636

Year Built 1999

Lot Size 0.460 Acres

Acres 0.46

Lot Dimensions 112 x 211 x 84 x 204

Property Sub-Type Single Family Residence

Property Description

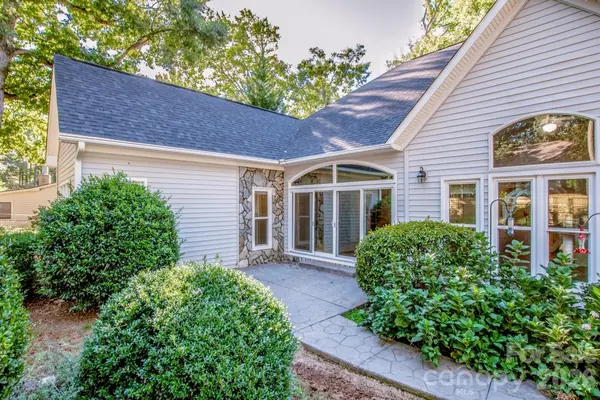
Wonderful custom built home across the street from Lake Norman on a large (.46) acre lot with year round water views! This prime location is just minutes from exit 33 and convenient to all. RANCH floor plan provides 2365 sq feet of easy living. Enjoy year round views of Lake Norman from a fabulous wrap around screened porch. The oversized 2 car, detached garage with tons of additional storage also features a garage apartment with over 650 square feet including a separate bedroom, great room, full bath and kitchenette. The fully fenced back yard features privacy, a firepit and a storage shed. The main house boasts gorgeous hardwoods, formal dining room, vaulted ceiling sunroom, great room featuring custom built ins, stone fireplace, recessed lighting and ceiling fan. Plantation shutters in many rooms. The chef's kitchen features quartz countertops, stainless steel appliances, huge center island with sink, storage and seating, a gas cook top, custom tile back splash, recessed lighting and a large walk in pantry. The spacious primary bedroom suite features a primary bath with dual sinks, granite vanity, whirlpool tub and a large luxury tiled shower. There are 2 secondary bedooms on the main level as well as a large full bath. Septic is for a 3 bedroom. Upgrades throughout include many new windows, new sliding door in the back of the home, plantation shutters on many windows, HVAC 2025, Roof 2019, updated landscaping and driveway edging. The 2nd living quarters above the detached garage is ideal for guests or as an income producing option.

Location

State NC

County Iredell

Zoning R20

Body of Water Lake Norman

Rooms

Main Level Bedrooms 3

Interior

Interior Features Attic Stairs Pulldown, Breakfast Bar, Built-in Features, Cable Prewire, Entrance Foyer, Garden Tub, Kitchen Island, Open Floorplan, Pantry, Walk-In Closet(s), Walk-In Pantry

Heating Forced Air, Natural Gas

Cooling Ceiling Fan(s), Central Air

Flooring Tile, Wood

Fireplaces Type Fire Pit, Gas Log, Great Room

Fireplace true

Appliance Dishwasher, Disposal, Exhaust Fan, Exhaust Hood, Gas Cooktop, Refrigerator

Laundry Electric Dryer Hookup, Mud Room, Laundry Room, Main Level, Multiple Locations, Upper Level

Exterior

Exterior Feature Fire Pit

Garage Spaces 2.0

Fence Back Yard, Fenced

Community Features Lake Access, Recreation Area

Waterfront Description Boat Slip – Community

View Water, Year Round

Roof Type Architectural Shingle

Street Surface Concrete,Paved

Porch Covered, Front Porch, Patio, Rear Porch, Screened, Wrap Around

Garage true

Building

Lot Description Level, Private, Wooded, Views

Dwelling Type Site Built

Foundation Crawl Space

Sewer Septic Installed

Water Well

Architectural Style Transitional

Level or Stories One

Structure Type Stone,Vinyl

New Construction false

Construction Status Completed

Schools

Elementary Schools Coddle Creek

Middle Schools Woodland Heights

High Schools Lake Norman

Others

Senior Community false

Special Listing Condition None


Listed by Mary Anne Michael • Lake Norman Realty, Inc. • 704-892-9673

NEARBY SCHOOL & BUSINESS

GET MORE INFORMATION

Jeff Villines

Jeff Villines

Broker License ID: 328303

+1(704) 500-4737

Name
Phone*
Message

Go tour this home

351 Catalina DR