


2221 Hamilton Mill RD Charlotte, NC 28270

UPDATED:
Key Details
Property Type Single Family Home
Sub Type Single Family Residence
Listing Status Coming Soon
Purchase Type For Sale
Square Footage 2,420 sqft
Price per Sqft $320
Subdivision Hampton Leas
MLS Listing ID 4420247
Style Traditional
Bedrooms 4
Full Baths 2
Half Baths 1
Abv Grd Liv Area 2,420
Year Built 1981
Lot Size 0.350 Acres
Acres 0.35
Lot Dimensions 136x146x86x139
Property Sub-Type Single Family Residence
Property Description
Step inside to a showstopping renovated kitchen, where classic design meets everyday function. A 30" Forno gas range sits beneath a custom hood, framed by new soft-close, dovetailed cabinetry with LED-lit glass fronts and unlacquered brass hardware. Quartz countertops, a white subway tile backsplash, brass wall sconces, and a farmhouse sink with an unlacquered brass faucet carry the look, all set on black-and-white marble tile flooring. The oversized butcher-block island and walk-in pantry give you room to cook, gather, and store, and a sunny breakfast nook with a large picture window overlooks the backyard.
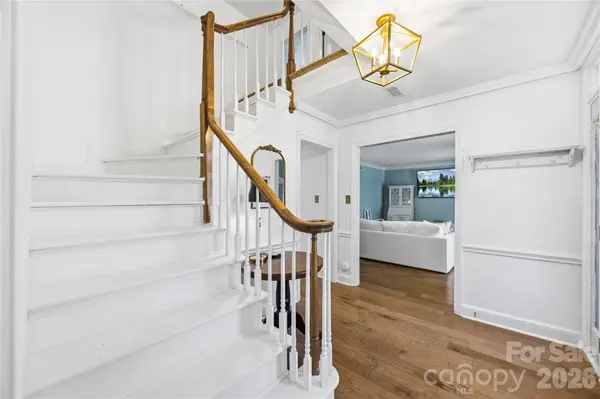
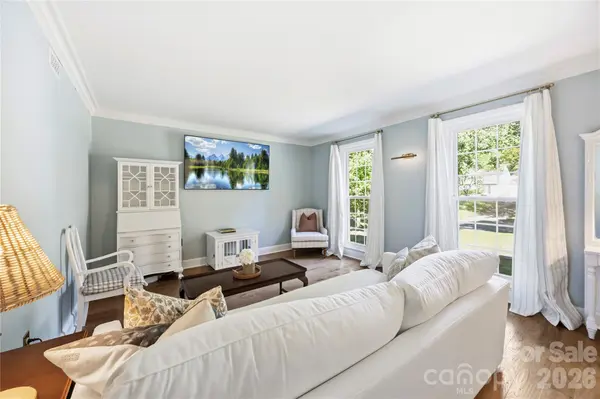
Pre-finished wood flooring runs through the two-story foyer, living room, dining room, and den. The den has a wet bar and a gas fireplace and opens to the sunroom.
Upstairs, the spacious primary suite has an en-suite bath and a walk-in closet overlooking the backyard. An updated hall bathroom has large-format tile flooring, a tiled shower/tub combination, and unlacquered brass hardware. Three more well-sized bedrooms, each with ample closet space, complete the second floor.
Location
State NC
County Mecklenburg
Zoning N1-A
Interior
Interior Features Attic Stairs Pulldown, Built-in Features, Cable Prewire, Entrance Foyer, Kitchen Island, Pantry, Walk-In Closet(s), Walk-In Pantry, Wet Bar
Heating Natural Gas
Cooling Ceiling Fan(s), Central Air
Flooring Carpet, Laminate, Hardwood, Tile
Fireplaces Type Den, Gas Log
Fireplace true
Appliance Dishwasher, Disposal, Electric Range, Gas Water Heater, Microwave, Refrigerator
Laundry Laundry Room, Main Level
Exterior
Exterior Feature Fire Pit
Garage Spaces 2.0
Fence Back Yard, Fenced
Community Features Street Lights
Utilities Available Cable Available, Electricity Connected, Natural Gas, Satellite Internet Available, Underground Power Lines, Underground Utilities, Wired Internet Available
Roof Type Architectural Shingle
Street Surface Concrete,Paved
Porch Patio
Garage true
Building
Lot Description Wooded
Dwelling Type Site Built
Foundation Slab
Sewer Public Sewer
Water City
Architectural Style Traditional
Level or Stories Two
Structure Type Hardboard Siding
New Construction false
Schools
Elementary Schools Lansdowne
Middle Schools Mcclintock
High Schools East Mecklenburg
Others
Senior Community false
Acceptable Financing Cash, Conventional, FHA, Nonconforming Loan, Private, VA Loan
Horse Property None
Listing Terms Cash, Conventional, FHA, Nonconforming Loan, Private, VA Loan
Special Listing Condition None
NEARBY SCHOOL & BUSINESS
GET MORE INFORMATION