


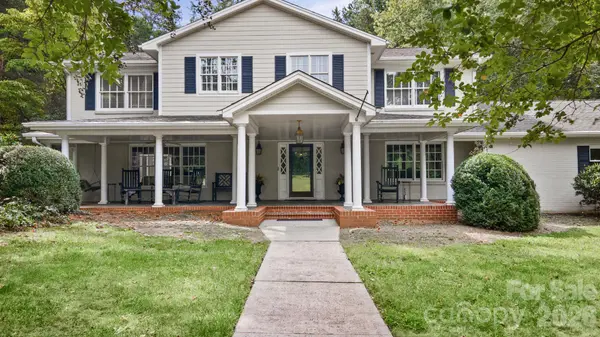

2006 Grey RD Davidson, NC 28036

UPDATED:
Key Details
Property Type Single Family Home
Sub Type Single Family Residence
Listing Status Active
Purchase Type For Sale
Square Footage 4,137 sqft
Price per Sqft $936
MLS Listing ID 4412018
Style Traditional
Bedrooms 4
Full Baths 3
Construction Status Completed
Abv Grd Liv Area 4,137
Year Built 1964
Lot Size 8.743 Acres
Acres 8.743
Lot Dimensions 322 x 957 x 376 x 877
Property Sub-Type Single Family Residence
Property Description
The main level features beautiful hardwood floors, crown molding and a gracious foyer with a curved staircase. The formal living and dining rooms provide elegant spaces for entertaining, while the spacious kitchen offers a large island, white cabinetry, gas range, abundant counter space and bar seating. The inviting family room features built-ins, a fireplace and windows on three sides overlooking the beautiful backyard. A large mudroom and laundry room offer a utility sink and ample storage. The main level also includes a sizeable recreation room that could serve as a home office, playroom, or additional gathering space. Upstairs features four bedrooms; the primary bedroom has a custom closet and ensuite bath with large walk-in shower. The original home was built in 1964. A major renovation was completed in 2003 which included: full upgrade of the upstairs; addition of a "Florida" family room off the rear of the home; addition of a covered front slate porch; addition of a back brick patio; and a small slate patio off the mudroom. In 2013 the former two-car garage was fully
renovated into a recreation room. Enjoy over 1,000 sq. ft of outdoor living spaces with a large brick patio extending from the screened porch in addition to the covered, slate front porch. It is rare to find a property this close to downtown Davidson that offers acreage and favorable topography with a mix of trees and cleared land. The parcel can be divided into 3 total parcels. This is “by right” per the Town's Rural Zoning plan. The property would be a lovely site for a horse farm, multi-home estate, small farm or up to 3 custom homes on +/- 3 acre lots. The property must be walked to truly
appreciate the magnitude of the surroundings.
Location
State NC
County Mecklenburg
Zoning R
Rooms
Primary Bedroom Level Upper
Main Level Living Room
Main Level Den
Main Level Dining Room
Main Level Kitchen
Main Level Breakfast
Main Level Bathroom-Full
Main Level Bonus Room
Upper Level Primary Bedroom
Upper Level Bathroom-Full
Upper Level Bedroom(s)
Upper Level Bedroom(s)
Upper Level Bed/Bonus
Upper Level Bathroom-Full
Interior
Interior Features Attic Stairs Pulldown, Built-in Features, Entrance Foyer, Garden Tub
Heating Electric, Heat Pump
Cooling Ceiling Fan(s), Heat Pump
Flooring Carpet, Tile, Wood
Fireplaces Type Den
Fireplace true
Appliance Dishwasher, Disposal, Electric Oven, Electric Range, Electric Water Heater, Exhaust Fan, Exhaust Hood, Self Cleaning Oven
Laundry Electric Dryer Hookup, Utility Room, Inside, Main Level
Exterior
Utilities Available Cable Available, Electricity Connected, Propane, Satellite Internet Available, Wired Internet Available
Roof Type Composition
Street Surface Asphalt,Paved
Porch Covered, Front Porch, Patio, Rear Porch, Screened, Side Porch
Garage false
Building
Lot Description Cleared, Level, Open Lot, Wooded
Dwelling Type Site Built
Foundation Crawl Space
Sewer Septic Installed
Water Well
Architectural Style Traditional
Level or Stories Two
Structure Type Brick Partial,Wood
New Construction false
Construction Status Completed
Schools
Elementary Schools Davidson
Middle Schools Bailey
High Schools William Amos Hough
Others
Senior Community false
Restrictions Other - See Remarks
Acceptable Financing Cash, Conventional
Listing Terms Cash, Conventional
Special Listing Condition None
Virtual Tour https://listings.realmediapartners.com/video/7ejUTQG1OYCxVuTs00ePgjzzQOQho7PTnLLlXh02RwoQI
NEARBY SCHOOL & BUSINESS
GET MORE INFORMATION