

4024 Kelton WAY, Charlotte, NC 28216
15
See all 15 photos
$414,990
Est. payment /mo
Save
3 Beds
3 Baths
1,868 SqFt
Open Sun 1PM-4PM

4024 Kelton WAY Charlotte, NC 28216

Save
REQUEST A TOUR If you would like to see this home without being there in person, select the "Virtual Tour" option and your agent will contact you to discuss available opportunities.
In-PersonVirtual Tour

Open House

Sun Oct 25, 1:00pm - 4:00pm

UPDATED:

Key Details

Property Type Single Family Home

Sub Type Single Family Residence

Listing Status Active

Purchase Type For Sale

Square Footage 1,868 sqft

Price per Sqft $222

Subdivision Kelton

MLS Listing ID 4344132

Style Transitional

Bedrooms 3

Full Baths 2

Half Baths 1

Construction Status Under Construction

HOA Fees $85/mo

HOA Y/N 1

Abv Grd Liv Area 1,868

Year Built 2026

Lot Size 6,011 Sqft

Acres 0.138

Property Sub-Type Single Family Residence

Property Description

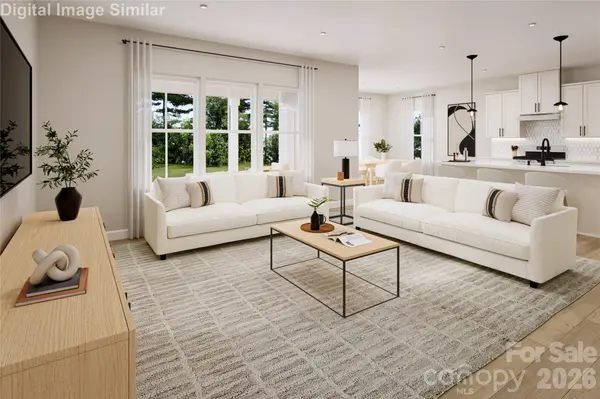
Quick Move-In! The Barron offers 1,868 sq. ft. of bright, comfortable two-story living. Large rear windows fill the open-concept main level with natural light, creating an inviting space for daily living or entertaining. The kitchen features an 8'2" island, walk-in pantry, cabinet enhancement package, quartz countertops, and a tile backsplash—ideal for buyers wanting upgraded living without rental limitations. Additional highlights include LED Light Package A in common areas, Light Package B in bedrooms, a Great Room LED package, and durable LVP flooring throughout the great room. Upstairs, a light-filled loft provides flexible space for a home office, movie nights, or relaxation. Two secondary bedrooms and a conveniently located laundry room help simplify everyday routines. The owner's suite offers a tray ceiling, two walk-in closets, and a spa-inspired bath with double vanity, linen closet, and a framed shower with built-in seat. Outdoor living is easy with a rear patio, plus a spacious two-car garage with extra storage. The community offers quick access to I-485 and I-77, with schools within six miles and Huntersville's shopping, dining, and entertainment close by. Mountain Island Lake and the U.S. National Whitewater Center are just a short drive away. Photos for illustrative purposes. Primary residence and investors welcome.

Location

State NC

County Mecklenburg

Building/Complex Name Kelton

Zoning N1-A

Interior

Interior Features Attic Other, Cable Prewire, Entrance Foyer, Kitchen Island, Open Floorplan, Pantry, Walk-In Closet(s)

Heating Natural Gas

Cooling Central Air, Electric

Flooring Carpet, Tile, Vinyl

Fireplace false

Appliance Dishwasher, Disposal, Electric Water Heater, Exhaust Hood, Gas Range, Microwave, Plumbed For Ice Maker

Laundry Electric Dryer Hookup, Inside, Laundry Room, Main Level, Washer Hookup

Exterior

Garage Spaces 2.0

Community Features Playground, Recreation Area, Sidewalks, Street Lights, Walking Trails

Utilities Available Cable Available, Natural Gas, Underground Power Lines, Underground Utilities

Roof Type Architectural Shingle

Street Surface Concrete,Paved

Porch Front Porch, Patio

Garage true

Building

Lot Description Level

Dwelling Type Site Built

Foundation Slab

Builder Name Ryan Homes

Sewer Public Sewer

Water City

Architectural Style Transitional

Level or Stories Two

Structure Type Fiber Cement

New Construction true

Construction Status Under Construction

Schools

Elementary Schools Long Creek

Middle Schools Francis Bradley

High Schools Hopewell

Others

Senior Community false

Special Listing Condition None


Listed by Jerry Smith • Smith Capital Partners LLC • smithcapitalpartnersllc@gmail.com

NEARBY SCHOOL & BUSINESS

GET MORE INFORMATION

Jeff Villines

Jeff Villines

Broker License ID: 328303

+1(704) 500-4737

Name
Phone*
Message

Go tour this home

4024 Kelton WAY