

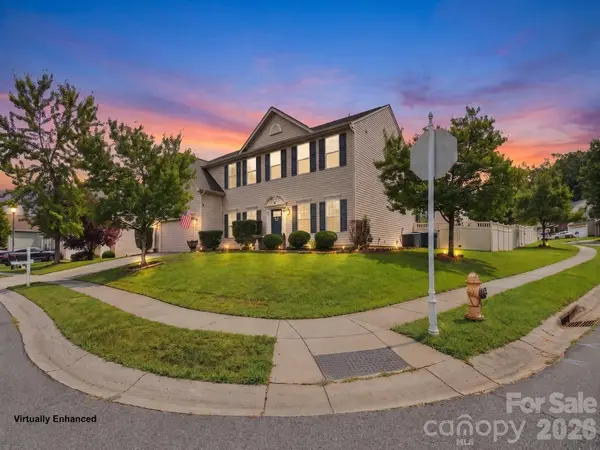


13104 Red Vulcan CT Charlotte, NC 28213

UPDATED:
Key Details
Property Type Single Family Home
Sub Type Single Family Residence
Listing Status Active
Purchase Type For Sale
Square Footage 3,488 sqft
Price per Sqft $157
Subdivision Old Stone Crossing
MLS Listing ID 4428322
Style Traditional
Bedrooms 5
Full Baths 3
HOA Fees $230/Semi-Annually
HOA Y/N 1
Abv Grd Liv Area 3,488
Year Built 2011
Lot Size 0.320 Acres
Acres 0.32
Property Sub-Type Single Family Residence
Property Description
One of the property's most impressive highlights is the expansive, level, fully fenced backyard, offering plenty of room for entertaining, gardening, outdoor activities, pets, and everyday enjoyment. The showstopping 528 sqft covered porch creates an incredible outdoor living space, complete with a fireplace, entertainment wall, electricity, and ceiling fans. With generous room for both seating and dining, it's the perfect setting for relaxing evenings, weekend gatherings, and year-round enjoyment.
Inside, a thoughtfully designed floor plan combines open living spaces with the flexibility of separate rooms. The main level features a welcoming family room that flows seamlessly into the kitchen, a dedicated home office, a formal dining room, and a convenient bedroom with access to a full bath, ideal for guests or multigenerational living.
The spacious kitchen is designed for both everyday convenience and entertaining, featuring white cabinetry, granite countertops, stainless steel appliances, gas cooking, a large center island with seating, and a walk-in pantry. Large windows fill the living areas with natural light and offer beautiful views of the backyard. Additional features include natural gas and a tankless water heater.
Upstairs, the generous primary suite offers a relaxing retreat, complemented by three additional bedrooms and a conveniently located laundry room. The oversized bonus room provides even more versatility, perfect for a media room, game room, home gym, playroom, or second family room. With five bedrooms, a separate office, and a bonus room, there's truly a space for everyone!
Enjoy all that Old Stone Crossing has to offer, including a community clubhouse, outdoor pool, playground, sidewalks, and tennis courts.
Now offered with a $25,000 price improvement, this property presents an outstanding opportunity to enjoy a spacious, versatile home, an exceptional covered outdoor living area, and a hard-to-find corner homesite with a large, usable fenced backyard. Don't miss your chance to make it yours!
Location
State NC
County Mecklenburg
Zoning MX-1
Rooms
Primary Bedroom Level Upper
Main Level Bedrooms 1
Main Level Living Room
Main Level Kitchen
Main Level Office
Upper Level Laundry
Upper Level Primary Bedroom
Main Level Bathroom-Full
Upper Level Bedroom(s)
Upper Level Bathroom-Full
Upper Level Bedroom(s)
Upper Level Bathroom-Full
Main Level Bedroom(s)
Main Level Dining Room
Main Level Dining Area
Upper Level Bonus Room
Interior
Interior Features Breakfast Bar, Built-in Features, Cable Prewire, Entrance Foyer, Garden Tub, Kitchen Island, Walk-In Closet(s), Walk-In Pantry
Heating Central, Heat Pump
Cooling Central Air
Flooring Carpet, Tile, Vinyl
Fireplaces Type Electric, Family Room, Porch
Fireplace true
Appliance Dishwasher, Disposal, Gas Range, Microwave, Tankless Water Heater
Laundry Laundry Room, Upper Level
Exterior
Garage Spaces 2.0
Fence Back Yard, Privacy, Wood
Community Features Clubhouse, Outdoor Pool, Playground, Sidewalks, Tennis Court(s)
Utilities Available Cable Available, Cable Connected, Electricity Connected, Fiber Optics, Natural Gas
Roof Type Composition
Street Surface Concrete
Porch Covered, Front Porch, Porch
Garage true
Building
Lot Description Corner Lot, Level, Private
Dwelling Type Site Built
Foundation Slab
Sewer Public Sewer
Water City
Architectural Style Traditional
Level or Stories Two
Structure Type Vinyl
New Construction false
Schools
Elementary Schools University Meadows
Middle Schools James Martin
High Schools Julius L. Chambers
Others
HOA Name WM Douglas Management
Senior Community false
Special Listing Condition None
NEARBY SCHOOL & BUSINESS
GET MORE INFORMATION